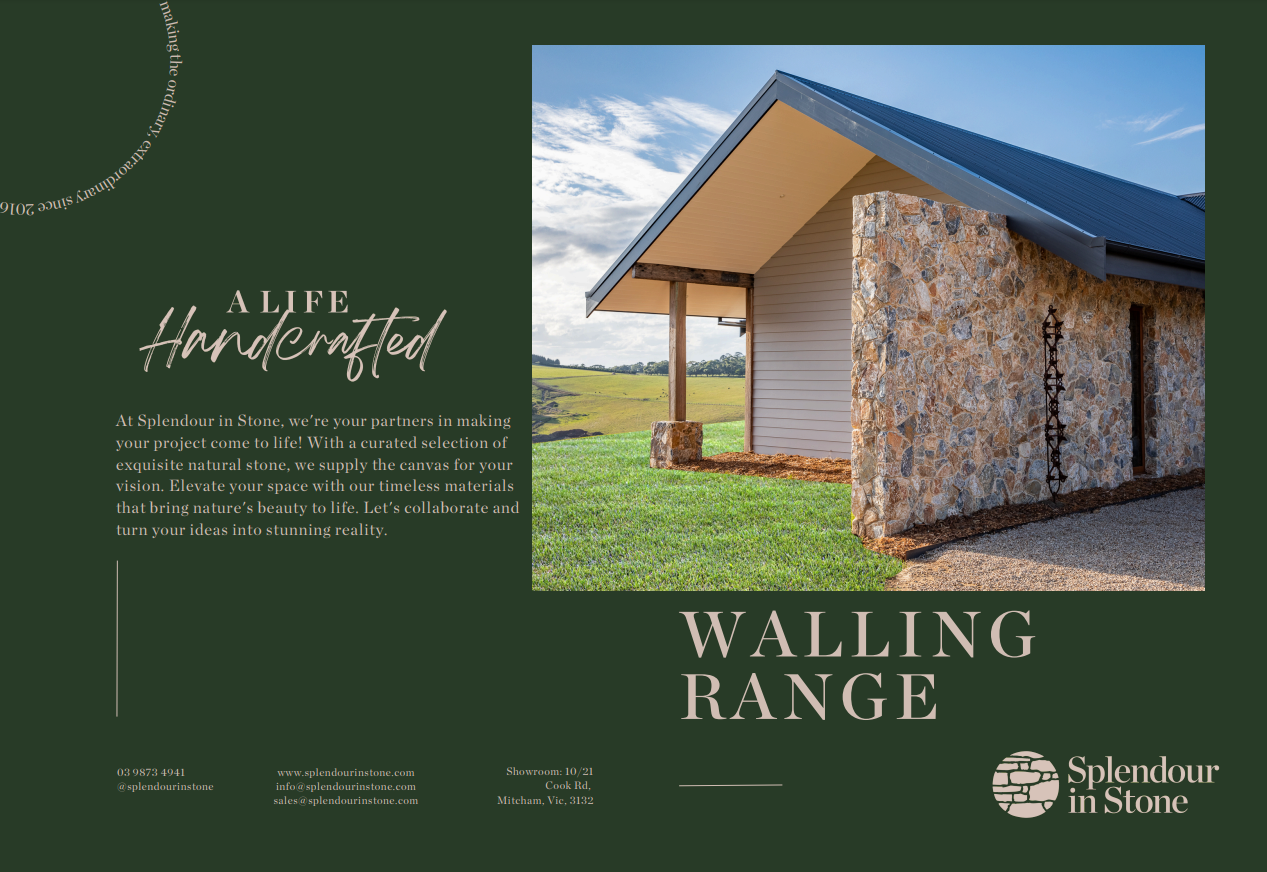


A bluestone retaining wall holds back soil on a slope while giving a garden the deep charcoal-grey look that defines much of Melbourne’s streetscape. Bluestone (basalt) is a dense, hard-wearing volcanic stone, which is why it suits both structural block walls and stone-faced walls built over an engineered core.
This guide covers the benefits, the main design ideas, how these walls are actually built, what drives the cost, and where height, engineering, and council approval come into play.
Splendour In Stone is a Melbourne natural stone supplier, and bluestone is one of the local signature materials we work with across paving, walling and cladding. Below is how to specify the right bluestone wall for your site.
Why Choose Bluestone For a Retaining Wall?
Bluestone suits retaining walls because it is a dense, durable basalt that stands up to weather and ground moisture, and its dark tone reads as considered and permanent rather than utilitarian.
For Melbourne and Victorian gardens, it is also the local vernacular: bluestone appears in the city’s laneways, kerbs, and heritage buildings, so a bluestone wall sits naturally alongside period and contemporary homes alike.
As one of the harder natural stones, bluestone copes well with the wear a retaining wall takes over the decades. The charcoal-grey colour is also a clean backdrop for planting, timber, render, and lawn, and it works whether the wall is a rugged dry-stacked feature or a crisp sawn block face.
Benefits of Bluestone Retaining Walls
The main benefits of a bluestone retaining wall are durability, a distinctly Melbourne look, and design flexibility across finishes. Each is worth weighing before you choose bluestone over a rendered or concrete alternative.
- Durability: bluestone is a dense volcanic basalt that weathers slowly and holds up to outdoor conditions, which is why it is used so widely across Victorian hardscaping.
- The Melbourne look: the deep charcoal-grey tone is the local signature stone and pairs with both heritage and modern architecture.
- Design flexibility: bluestone can be dry-stacked, laid as a sawn block, or used as a stone face over a structural core, so one material can deliver very different styles.
- A natural material: each piece carries subtle variation in tone and texture, so a bluestone wall avoids the uniform, printed look of manufactured units.
- Works with capping: a bluestone wall can be finished with a capping course for a clean top edge and a usable ledge, which suits garden and courtyard settings.
Durability here refers to the stone itself. The wall’s performance as a structure still depends on correct design, drainage, and construction, which the sections below cover.
Bluestone Retaining Wall Design Ideas

The four most common bluestone retaining wall styles are dry-stacked, sawn block, bluestone cladding over a core, and capped or finished walls. Each achieves a different look, and each has a different relationship to the wall’s structure, so it helps to see them side by side before you brief a landscaper.
1. Dry-stacked Bluestone
Dry-stacked bluestone gives a rugged, informal look built up from coursed stone with tight, recessed, or minimal joints. It reads as a traditional stone wall and suits cottage gardens, rural blocks, and naturalistic planting schemes.
The dry-stacked appearance can be achieved as a genuine structural stone wall or replicated as a stone face over an engineered core, depending on the height and the site, so confirm the build method with your installer rather than assuming from the look alone.
2. Sawn Block Bluestone
Sawn block bluestone gives a crisp, contemporary wall with flat faces and clean, regular coursing. Cutting the stone to consistent block faces produces sharp lines and tight joints, which suit modern homes, courtyards, and formal garden design.
It is the more architectural end of the bluestone range and pairs well with a matching capping course for a resolved top edge.
3. Bluestone Cladding Over a Core
Bluestone cladding is a thin stone face fixed to a separate structural wall, so the bluestone provides the finish while the core does the load-bearing work. This is a common way to get a full-height bluestone look on a wall that has been engineered in blockwork or reinforced concrete, particularly where the retained height calls for a designed structure.
It is important to be clear that the cladding itself is not load-bearing: the structural wall behind it retains the soil, and the stone is a facing. This approach lets you combine an engineered retaining structure with the bluestone appearance.
4. Capping and Finishes
Capping is the top course that finishes a retaining wall with a clean, level edge, and it is often specified in bluestone to match the face. A capping course tidies the top of the wall, can create a slim ledge or seat detail, and helps shed water off the top of the structure.
Bluestone faces are available in different surface textures, from sawn to more textured finishes, so match the cap and face deliberately for a consistent result and confirm the available finishes with your supplier.
How Bluestone Retaining Walls Are Built

Bluestone retaining walls are built in one of two broad ways: as a wall made from solid structural bluestone units, or as bluestone cladding fixed over a separate engineered core such as reinforced blockwork or concrete. Which one suits your project depends mainly on the retained height, the ground conditions, and the load the wall has to hold.
Solid stone construction uses the bluestone itself as the wall, typically for lower garden walls where the stone units and footing are designed to do the retaining. Cladding over a core separates the two jobs, an engineer-designed structural wall holds back the soil, and the bluestone is applied as the visible face.
Cladding is common for taller or more heavily loaded walls, because the structural performance comes from the core rather than the stone facing.
A few points apply to both methods and are worth raising with your builder or engineer:
- The face is not always the structure. With cladding, the stone is decorative, and the core is structural, so the cladding must never be relied on to retain soil.
- Drainage matters. Retaining walls need drainage (such as agricultural drain and free-draining backfill), so water pressure does not build up behind the wall. Get this detail correct for the site.
- Footings and height drive the design. The taller the wall and the heavier the load, the more the footing and structure need to be engineered, which is where the solid-versus-cladding decision is usually made.
- Use a qualified installer. Splendour In Stone supplies stone; the wall itself should be built by a qualified landscaper or builder, and engineered where required.
How Splendour In Stone can supply bluestone for your wall (solid units, cladding, or capping) is best confirmed for your specific project, as the right form depends on the design. Our team can talk through the options when you get in touch.
How Much Does a Bluestone Retaining Wall Cost?

The cost of a bluestone retaining wall is driven by the wall’s size, the build method, the stone finish and the site, rather than by a single per-metre rate. Because natural stone walls are built to the site, and to an engineered design where required, the most useful way to plan a budget is to understand the factors that move the price, then request a quote for your job.
The table below sets out the main cost factors and how each tends to affect the total:
| Factor | Effect on cost |
|---|---|
| Wall height and length | More height and length mean more material and labour, and above a certain height, engineering and approval are usually required, which adds cost. |
| Build method | A solid stone wall and a stone-clad engineered core are cost differently, because the structural work behind the cladding is a separate element. |
| Stone finish | Dry-stacked, sawn block, and different surface textures involve different amounts of cutting and setting work. |
| Capping and detailing | A capping course, seat details, or feature returns add material and labour. |
| Site access and ground conditions | Difficult access, poor soil, or the need for extra excavation and drainage increases the cost. |
| Drainage and footings | Correct drainage and engineered footings are essential and form part of the build budget. |
| Engineering and permits | Where a designed structure and council approval are needed, engineering, documentation, and permit costs apply. |
For an accurate figure, the best step is to request a quote with your wall dimensions, site details, and the finish you are after. That lets the cost be built up from your actual design rather than a generic estimate.
Height, Engineering, and Permits
Retaining walls above a certain height usually require engineering design and council approval, and that threshold is set by state and local rules rather than a national standard. A figure commonly cited is around one metre, but the exact trigger, and whether a building permit or planning permit is needed, varies by council and by state, and can also be affected by surcharge loads (such as a driveway or structure near the wall) and by proximity to boundaries.
In Victoria, retaining walls can require a building permit depending on their height and situation. The Victorian Building Authority(VBA) is the state regulator and local councils administer permits, so both are the right sources to check for your address.
Where a structure is involved, engage a structural engineer to design the wall. This also shapes the build method: taller walls that need engineering are typically where a designed core with bluestone cladding, rather than a simple stacked wall, becomes the sensible approach.
The practical sequence is straightforward: check the height and permit rules for your council, get the wall engineered if it is above the threshold or carries extra load, then build it to that design. Treating this as a genuine engineering question, rather than a guess, is what keeps a retaining wall safe and compliant.
Caring for a Bluestone Retaining Wall
A bluestone retaining wall needs little routine care, mainly occasional cleaning and attention to drainage, with sealing as an optional choice. Bluestone is a dense, hard-wearing stone, so upkeep is modest compared with the durability it offers:
- Clean occasionally: rinse the face and remove dirt, leaf litter and organic build-up so the surface stays clear.
- Keep drainage clear: make sure the wall’s drainage is working and is not blocked, since water management is central to a retaining wall’s long-term performance.
- Consider sealing: a penetrating sealer can be applied to natural stone to help resist staining and moisture ingress; whether to seal, and which product to use, is best confirmed for the specific stone and finish.
- Address issues early: if you notice movement, bulging or drainage problems, have the wall inspected, because these can indicate a structural or drainage issue rather than a surface one.
Avoid harsh acidic cleaners on natural stone, and check any product with your supplier or the manufacturer before use. The bluestone care and maintenance guide explains suitable cleaning, sealing and stain-management practices in more detail.
Conclusion
A bluestone retaining wall can bring lasting structure and a distinctly Melbourne character to sloping gardens, terraces and courtyards. The right result depends on matching the wall style to the retained height, ground conditions and structural load, then designing the footings and drainage correctly. Browse the natural stone walling range and request a consultation to compare suitable bluestone finishes for your project.
Frequently Asked Questions
1. Is bluestone good for retaining walls?
Yes, bluestone is well-suited to retaining walls because it is a dense, durable basalt that handles outdoor conditions and gives a strong, dark Melbourne look. It can be used as solid stone for lower walls or as a bluestone face over an engineered core for taller, structurally designed walls. The stone’s durability is about the material; the wall’s structural performance still depends on correct engineering, drainage, and construction.
2. What is the difference between a solid bluestone wall and bluestone cladding?
A solid bluestone wall uses the stone units themselves as the structure, while bluestone cladding is a thin stone face fixed over a separate structural core that does the load-bearing work. Cladding lets you achieve a full bluestone look on a wall engineered in blockwork or concrete, which is common for taller or heavily loaded walls. The key point is that cladding is decorative and must not be relied on to retain soil; the core behind it is the retaining structure.
3. How much does a bluestone retaining wall cost?
A bluestone retaining wall is costed from the wall’s height and length, the build method (solid stone or clad core), the finish, drainage, and footings, site access, and any engineering or permits, so there is no single per-metre price. The most reliable way to budget is to get a quote based on your dimensions, site, and chosen finish. That produces a figure built from your actual design rather than a generic rate.
4. Does a bluestone retaining wall need sealing?
Sealing is optional for a bluestone retaining wall; a penetrating sealer can help the stone resist staining and moisture, but bluestone is dense and hard-wearing on its own. Whether to seal depends on the finish, the location, and how you want the wall to look over time, so confirm the right approach and product for your specific stone. Keeping drainage clear and cleaning the face occasionally matter more to long-term performance than sealing does.
5. Do bluestone retaining walls need council approval?
Retaining walls above a set height usually need engineering and council approval, and the threshold (commonly cited at around one metre) varies by council and state rather than being one national rule. In Victoria, the Victorian Building Authority is the state regulator and local councils administer permits, so both should be checked for your address, and extra loads or boundary proximity can change the requirement. For anything above the threshold or carrying additional load, engage a structural engineer and confirm permit requirements with your council before building.