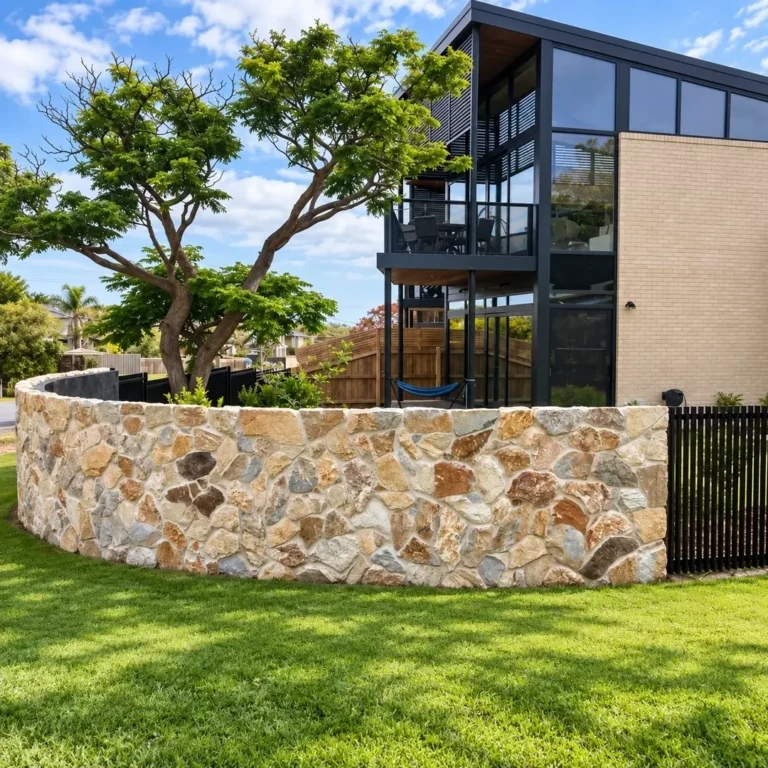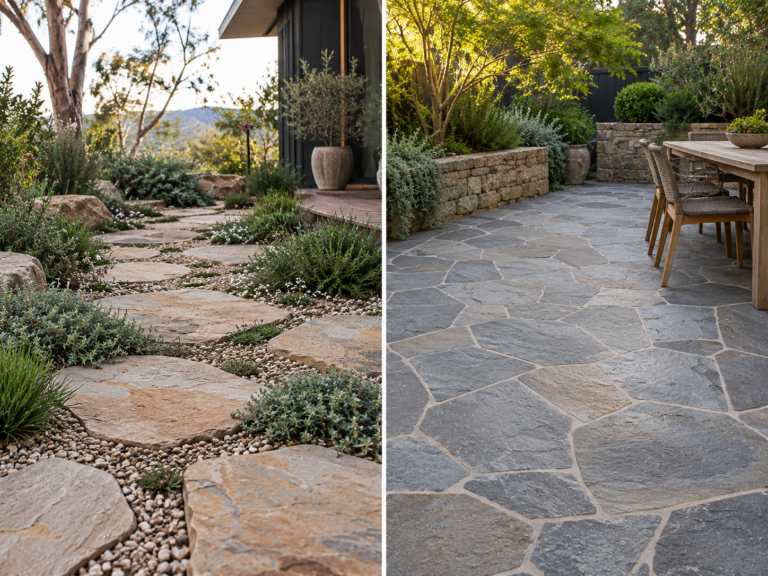


Natural stone cladding is a non-structural layer of real stone fixed to a wall to create the appearance and texture of solid masonry. It can be supplied as individually laid loose stone, pre-assembled stacked stone panels or thinner stone veneer pieces.
Choosing the right cladding requires three decisions: the format, the stone type and the fixing system. These choices affect the finished appearance, wall loading, installation cost and long-term weather performance.
What Are the Main Types of Natural Stone Cladding?

The main natural stone cladding formats are loose walling stone, stacked stone panels, thin stone veneer and irregular crazy stone cladding. Each creates a different joint pattern and requires a suitable substrate and fixing method.
Splendour In Stone’s current natural stone walling range is primarily supplied as loose individual pieces. Matching corner units are available across the walling collection, while selected Hotham, Blue Ridge and Kakadu stones are also offered as 600 × 200 mm mesh-backed panels.
| Cladding format | What it is | Published SIS format | Installation character | Common applications |
| Loose free-form stone | Individual irregular pieces selected and fitted on site | Commonly around 25 to 35 mm thick across current product pages | Requires sorting, fitting and control of joint size | Facades, fireplaces, feature walls and landscape structures |
| Loose ledge stone | Individual rectangular pieces laid in linear courses | Approximately 30 mm thick on the current walling page | Produces horizontal lines with controlled coursing | Piers, chimneys, entries and contemporary feature walls |
| Stacked stone panels | Several smaller stones pre-assembled on mesh | Selected 600 × 200 mm panels | Faster to position, but panel lines must be concealed | Facades, columns and larger repeated wall sections |
| Thin stone veneer | A thinner real-stone facing fixed to a prepared wall | Product-specific | Reduces wall depth and weight compared with thicker loose stone | Renovations and interior walls |
| Crazy stone cladding | Irregular pieces arranged with intentionally varied joints | Product-specific | Requires careful fitting and balanced piece distribution | Courtyard walls and organic landscape designs |
Loose Free-Form Stone
Free-form cladding uses larger irregular pieces rather than repeated rectangular modules. It creates an organic wall with strong variation in stone size, shape and joint direction.
The installer must blend large and small pieces across the wall rather than using all the largest stones first. Corner details, openings and narrow returns also need to be planned before laying begins.
Warm limestone options such as Jamieson Limestone and lighter Charlotte Sandstone are supplied in random pieces measuring approximately 150 to 600 mm, with published thicknesses of 25 to 35 mm. Their current product pages list an average walling weight of 60 kg per square metre.
Ledge Stone
Ledge stone uses more linear pieces to create visible horizontal coursing. It suits contemporary facades where the design needs texture without the highly irregular appearance of free-form walling.
The length, height and colour of the pieces should still be mixed. Repeating pieces of a similar size can create vertical joints or bands that make the wall look panelled.
Stacked Stone Panels
Stacked stone cladding panels group several smaller stones on a backing. They can reduce individual placement time, particularly across broad wall sections with limited corners and openings.
Panels do not remove the need for careful installation. The joints between panels must blend with the joints within each panel, and the installer may need to separate or adjust pieces near corners and boundaries.
What Is the Best Natural Stone for Cladding?

The best natural stone for cladding is one that suits the wall location, exposure, design palette, fixing system and available technical data. Granite and quartz-based stones are commonly considered for exposed facades, while limestone and sandstone provide softer colours but require product-specific assessment.
No stone type should be assumed suitable for every exterior or interior wall. The exact thickness, absorption, strength, finish and fixing method remain more important than the geological name alone.
| Stone | General character | Exterior or interior use | Selection considerations |
| Limestone | Soft grey, cream, beige or warm earthy tones | Both, when the product is approved | Porosity, acid sensitivity, weather exposure and sealing |
| Sandstone | Layered grain with cream, gold, brown or red variation | Both, depending on density and specification | Absorption, salt exposure, thickness and weathering |
| Granite | Granular texture with strong mineral detail | Commonly considered for exposed exteriors | Weight, fixing, corners and substrate capacity |
| Quartz or quartzite | Angular or layered texture with grey and earthy tones | Both | Thickness, weight, fixing method and surface variation |
| Bluestone | Fine-grained blue-grey to charcoal appearance | Both, with a verified product | Finish, batch tone, movement and fixing |
| Travertine | Banded cream, beige, silver or warm brown | Product-dependent | Surface voids, filling, sealing and exterior exposure |
| Marble | Crystalline with veining and tonal movement | Often selected for controlled interiors | Acid sensitivity, moisture, staining and fixing |
| Slate | Fine layered structure and dark colour | Product-dependent | Cleavage, surface stability and fixing compatibility |
Limestone Cladding
Limestone can support contemporary or traditional designs depending on its colour, format and joint profile. Pale grey limestone works well with concrete, black metal and cool render, while warmer varieties can sit beside timber, reclaimed brick and informal planting.
The exact product should be checked for exterior exposure. Limestone is calcium carbonate-based and can be affected by acidic cleaners, persistent moisture and unsuitable sealers.
Sandstone Cladding
Sandstone introduces visible grain and warmer variation. Light Charlotte Sandstone can brighten an entry or courtyard, while deeper sandstone colours create a more grounded facade.
The Natural Stone Institute notes that sandstone is commonly used for exterior cladding, although some varieties need thicker sections because bending strength varies. Product test data should therefore be reviewed rather than assuming all sandstone behaves identically.
Granite Cladding
Granite is often considered where the wall needs a dense stone with strong mineral character. Buffalo Granite combines golden brown, ochre and grey tones across a split-face free-form format.
The current Buffalo product page lists pieces from approximately 150 to 600 mm, a thickness of 25 to 35 mm and an average walling weight of 60 kg per square metre. Those figures should be checked against the current product sheet before the substrate or fixing system is designed.
Quartz and Quartzite Cladding
Quartz-based walling can provide cooler greys, silver movement and angular split faces. Blue Ridge Quartz is available as individual free-form walling and as a selected panel format, making it useful when comparing hand-laid and pre-assembled layouts.
Its product page lists random pieces from 150 to 600 mm, a thickness of 25 to 35 mm, matching corner units and an average walling weight of 60 kg per square metre.
Is Natural Stone Cladding Expensive?
Natural stone cladding generally costs more than paint or standard render because the project includes quarried stone, freight, substrate preparation, skilled installation, corners, jointing and sometimes mechanical fixing.
The stone supply rate is only one part of the budget. A complete quotation should separate:
- Stone format: Loose free-form pieces generally require more fitting than regular panels.
- Stone type: Quarrying, block yield, processing and origin affect the supply cost.
- Wall area: Small walls can have a higher rate per square metre because setup and cutting remain necessary.
- Substrate preparation: Paint, weak render, uneven masonry and unsuitable sheet materials may need removal or reinforcement.
- Stone weight: Heavier systems may require engineering, additional support or mechanical fixings.
- Corners and returns: Matching corner pieces are priced by lineal metre and are often overlooked during early estimating.
- Openings: Windows, doors, niches and service penetrations increase cutting and detailing.
- Joint style: Dry-stack, flush, grouted and recessed joints require different installation time.
- Scaffolding and access: Upper-storey facades, restricted side access and sloping sites increase handling costs.
- Weatherproofing: Exterior walls may require membranes, flashings, cavities or other project-specific moisture details.
- Cleaning and sealing: Some stones require cleaning and an approved penetrating sealer after installation.
A low stone price does not guarantee a low installed cost. Irregular pieces, weak substrates and numerous corners can make labour and preparation more expensive than the cladding itself.
What Are the Disadvantages of Stone Cladding?
The main disadvantages of stone cladding are its weight, installation cost, substrate requirements, natural variation and potential for moisture or fixing problems when the wall system is poorly designed.
- Wall loading: Natural stone can add substantial dead load. The wall and substrate must carry the complete stone, adhesive, mortar and fixing system.
- Installation cost: Sorting, cutting, corners and joint finishing require skilled labour.
- Substrate preparation: Painted, dusty, weak or uneven walls cannot simply be covered without assessment.
- Water management: External stone is not automatically a complete weather barrier. Flashings, cavities, joints and drainage must prevent water from reaching vulnerable building materials.
- Difficult removal: Bonded stone can damage the substrate if it is removed during a future renovation.
- Batch variation: Colour, thickness and stone size can vary between deliveries. Order the full quantity together and mix pieces during installation.
- Corner costs: Matching corner pieces or carefully cut returns can add a significant cost to columns, openings and short walls.
- Efflorescence: Water moving through stone, mortar or the wall can carry soluble salts to the surface.
- Cleaning access: Highly textured walls collect dust, cobwebs and organic material more readily than smooth render.
What Can Go Wrong With Stone Cladding?

The most serious stone cladding problems usually come from inadequate substrate preparation, unsuitable fixing, poor water management or weak corner detailing.
| Problem | Likely cause | How to reduce the risk |
| Stone loosens or detaches | Weak substrate, incorrect adhesive, incomplete coverage or excessive load | Assess the wall, use a compatible fixing system and follow engineered or manufacturer details |
| Damp appears behind the wall | Failed flashing, missing drainage path, poor sealing around openings or trapped moisture | Design the complete weatherproofing system before the stone is installed |
| White efflorescence develops | Water dissolves salts and carries them to the surface | Identify the moisture source before cleaning the deposit |
| Stone cracks or spalls | Movement, impact, trapped moisture or an unsuitable stone | Confirm movement joints, exposure and product suitability |
| Batch colours look separated | Each pallet was installed as a separate area | Mix stone from several pallets throughout the wall |
| Panel outlines remain visible | Panel joints were not blended | Adjust edge pieces and match spacing between adjacent panels |
| Corners look thin or artificial | Flat pieces were stopped at the return | Use matching corner pieces or a properly designed corner detail |
| Long vertical joints appear | Pieces were not balanced during setting out | Dry-plan the wall and stagger joints across courses |
| Staining develops beneath caps | Water runs down the stone from an unprotected horizontal surface | Detail wall caps, flashings and drip edges correctly |
The National Construction Code requires external wall systems to manage water penetration and moisture accumulation. Its weatherproofing provisions distinguish between direct-fixed and cavity walls because each handles water differently.
How Is Stone Cladding Fixed to a Wall?
Stone cladding may be installed with an adhesive system, mechanical fixings or a combination of both. The appropriate method depends on the stone weight, wall height, substrate, exposure, wind loading and complete wall design.
Adhesive-Fixed Cladding
Adhesive fixing bonds the stone to a prepared masonry, concrete or approved sheet substrate. The substrate must be stable, clean and compatible with the adhesive and stone.
The adhesive cannot be selected from the stone type alone. Wall height, weight, moisture exposure, movement and substrate material all affect the decision.
When the project reaches this stage, the comparison of stone cladding adhesives and substrate conditions can help frame the questions that need to be resolved with the installer and product manufacturer.
Mechanically Fixed Cladding
Mechanical fixing transfers the stone load through anchors, pins, rails, brackets or another engineered system. It may be required for heavier stone, taller walls, large-format panels or exposed facades.
The Natural Stone Institute’s anchorage resources explain that fixing devices must interface safely with both the stone and the supporting structure. Mechanical anchorage should therefore be designed for the specific panel, substrate and building rather than copied from a generic detail.
Exterior Drainage and Cavities
Exterior stone cladding must be considered as part of the whole wall. Openings, wall junctions, flashings, membranes, weep paths and drainage details all affect weather performance.
Depending on the building and selected system, the project may require a drained cavity rather than direct fixing. The NCC explains that cavity walls are intended to allow water entering the outer layer to drain or evaporate before it reaches the internal wall.
Exterior Stone Cladding
Exterior stone cladding is used on facades, entries, fences, landscape walls and covered outdoor areas. The stone must be selected with exposure, water movement, access and wall construction in mind.
Common applications include:
- Entry facades
- Garage and front-door surrounds
- Piers and columns
- Courtyard walls
- Boundary walls
- Outdoor kitchen backdrops
- Landscape and retaining-wall faces
- Pool-area feature walls
An exterior facade should be reviewed as a complete system rather than a collection of decorative stones. Wind exposure, wall height, windows, doors, cappings and connections all affect the fixing and moisture details.
Material selection can be narrowed further by comparing natural stones for exterior wall cladding. That decision should still be confirmed against the current product specification and project conditions.
Where the client is also considering a smooth finish, comparing stone cladding with rendered walls can clarify differences in wall depth, texture, repairability and initial cost.
Interior Stone Cladding
Interior stone cladding can introduce texture into living rooms, entries, dining areas, stairwells and selected wet areas. Its success depends on proportion, lighting and careful coordination with power points, joinery and wall returns.
Living Rooms and Entries
A single stone wall usually creates a clearer result than covering every surface. The wall can sit behind a television, console, artwork or entry bench without competing with several other heavy materials.
Grazing light positioned near the wall highlights the relief between individual stones. Front-facing light produces a flatter appearance and may reduce the visual effect of the texture.
Fireplace Surrounds
Stone may be used around a fireplace only when the complete construction complies with the appliance manufacturer’s clearance, substrate and non-combustible material requirements.
Do not assume a stone is fireproof or suitable close to an appliance because it is natural. The fireplace unit, wall construction, adhesive, fixings and stone must be assessed together. The main planning considerations for stone fireplace surrounds should be resolved before the cladding dimensions are finalised.
Bathrooms and Wet Areas
Interior stone in a bathroom requires compatible waterproofing, adhesive, joints and sealing. The stone should not be relied upon as the waterproof layer.
The surface texture must also suit cleaning expectations. Deep free-form joints are harder to maintain in a shower than a smoother stone veneer.
Designers comparing materials for these settings can narrow the options through the existing overview of stone for indoor wall cladding.
How to Create a Contemporary Look With Stone Cladding

Contemporary stone cladding depends on restraint, controlled detailing and clear relationships with the surrounding materials.
Use a Limited Colour Palette
Select stone that relates to the roof, windows, render or flooring rather than introducing an unrelated colour.
Cool grey quartz can work beside charcoal metal and concrete, while warm limestone or sandstone can connect with timber, brick and neutral render.
Choose the Format Deliberately
Linear ledge stone supports clean horizontal lines. Larger free-form pieces create a more organic surface, while panels provide a repeated scale across larger walls.
The format should relate to the size of the building. Very small stones can make a broad facade appear busy, while oversized pieces may overwhelm a narrow entry.
Control the Joints
Tight joints and colour-matched mortar create a more continuous surface. Wider contrasting joints make each individual piece more visible.
The preferred joint style should be shown to the installer before work begins. Terms such as “dry-stack look” can be interpreted differently unless a sample panel is approved.
Limit the Placement
One entry wall, fireplace or courtyard backdrop usually has more effect than cladding every wall. Restraint allows the stone to remain the main material feature without making the building feel heavy.
Pair Stone With Simpler Materials
Stone works naturally beside smooth render, clear glass, timber and restrained metalwork. When several materials are used, one should remain dominant and the others should support it.
How Should Stone Cladding Be Maintained?
Stone cladding should be inspected regularly, cleaned gently and checked for movement, staining and moisture problems.
- Remove loose dust and cobwebs with a soft brush.
- Rinse exterior stone gently where appropriate.
- Use a pH-neutral product suited to the stone.
- Test cleaners on a spare or inconspicuous area.
- Check joints, corners and openings for cracks.
- Investigate recurring damp or efflorescence.
- Confirm whether the selected stone requires sealing.
- Repair loose pieces before surrounding stones are affected.
Avoid aggressive pressure washing. Concentrated water can damage softer stone, erode mortar joints and force moisture into gaps behind the cladding.
Acidic cleaners should not be used on limestone, marble or travertine. The Natural Stone Institute recommends neutral cleaners for natural stone and notes that acidic products can dull or etch calcium carbonate-based materials. It also clarifies that impregnating sealers improve stain resistance but do not make stone stain-proof.
Choose the Format Before the Colour
A successful natural stone cladding project begins with the wall system rather than the colour sample. Confirm the format, weight, substrate, fixing method, corners and exterior moisture details before ordering the stone.
Compare the available materials through the natural stone walling collection, then request several stone samples to view beside the building’s render, timber, roofing and window finishes. The walling displays at the Mitcham showroom provide a clearer view of joint styles and stone scale, while the project area and photographs can be sent through the contact page for current product and corner information.
Frequently Asked Questions
1. What Is Natural Stone Cladding?
Natural stone cladding is a non-structural layer of real stone fixed to an interior or exterior wall. It creates the appearance and texture of solid stone without constructing the entire wall from full-depth masonry.
2. How Much Does Stone Cladding Cost per Square Metre?
Stone cladding costs vary according to the stone, format, wall preparation, fixing method, corners, access and installation labour. Request a quotation that separates the stone supply from substrate preparation and installation.
3. What Are the Disadvantages of Stone Cladding?
Stone cladding adds weight, cost and installation complexity. Poor fixing or water management can also cause detachment, damp, efflorescence and staining.
4. Can Stone Cladding Be Installed Over Brick?
Stone cladding may be fixed over an existing brick wall when the masonry is stable, clean, suitably prepared and capable of carrying the complete system. Painted, loose or deteriorated brickwork requires additional assessment.
5. How Heavy Is Natural Stone Cladding?
The weight depends on the stone and format. Current SIS product pages for several loose walling ranges list approximately 60 kg per square metre, while the walling category page publishes a broader figure of approximately 75 kg per square metre. Use the current product technical sheet for structural and fixing decisions.
6. Does Natural Stone Cladding Need Sealing?
Some natural stone cladding benefits from sealing, while other products may not require it. The recommendation depends on the stone, exposure, finish, jointing and selected sealer.
7. What Is the Difference Between Stacked Stone and Stone Veneer?
Stacked stone describes the layered visual arrangement of the pieces and may be supplied loose or in panels. Stone veneer is a broader term for a thinner stone facing applied to a supporting wall.