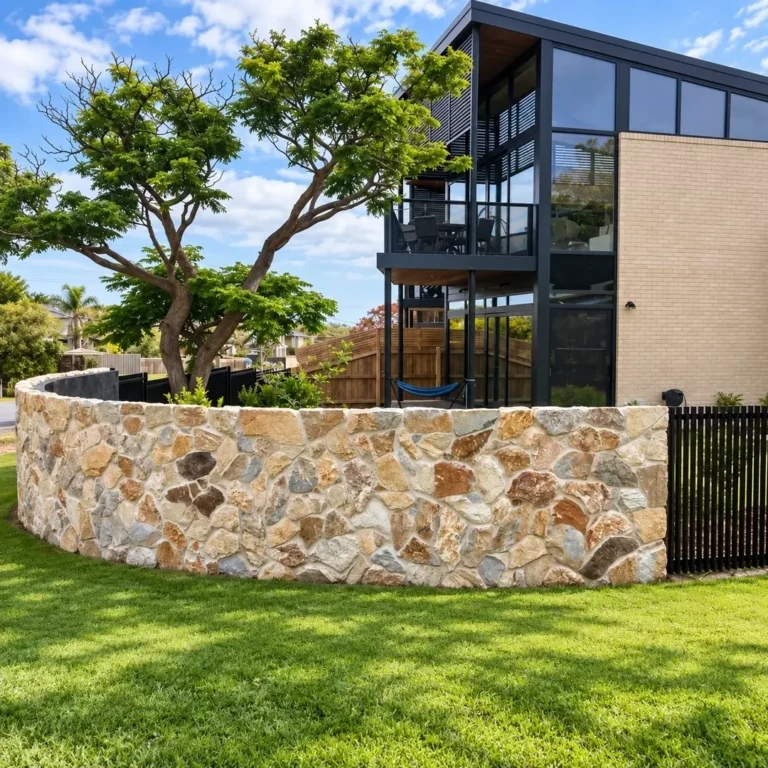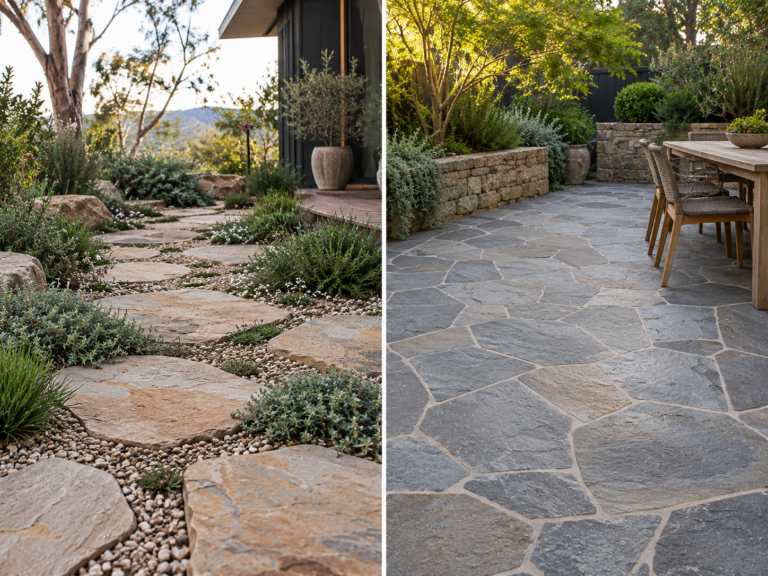


Commercial stone pavers are natural stone units selected to meet the loading, surface safety, installation and maintenance requirements of public or high-traffic spaces. The correct specification depends on how the area will be used, the tested performance of the chosen stone and finish, and the way the paving will be supported.
A pedestrian courtyard, retail entrance, service lane and roof terrace may all use natural stone, but they should not share the same specification by default. Traffic load, slip resistance and the bedding system need to be resolved before the colour and laying pattern are finalised.
What Makes a Stone Paver Commercial Grade?
A commercial-grade paver is not defined by a marketing label or by thickness alone. It is a natural stone unit supported by suitable technical data and selected for the loads, exposure and maintenance demands of a particular project.
The main properties to review are:
- Stone strength: Compressive and flexural strength data help the project engineer assess whether the material can withstand the expected loading.
- Paver thickness: Thickness must be considered alongside stone type, unit dimensions, traffic and support conditions.
- Abrasion resistance: Busy walkways, transport areas and retail entries experience repeated surface wear.
- Water absorption: Moisture behaviour can influence staining, salt movement, bedding compatibility and cleaning requirements.
- Surface finish: Flamed, sawn, honed and naturally split finishes can perform differently, even when applied to the same stone.
- Slip-resistance classification: The tested rating should relate to the exact finish being supplied.
- Dimensional tolerance: Consistent sizing helps the installer control joints, finished levels and lippage.
- Batch variation: Natural colour and texture should be reviewed across a representative sample range.
- Supply continuity: Staged projects need a plan for later deliveries, spare units and possible batch differences.
The available natural stone paving options provide a starting point for material selection. The final schedule should then identify the exact stone, dimensions, finish, installation method and technical information required for approval.
What Thickness Should Commercial Stone Pavers Be?

Commercial stone paver thickness must be selected for the complete paving system. There is no single thickness that automatically suits every walkway, plaza or vehicle area.
A stone paver fully supported by mortar over a concrete slab behaves differently from one installed over a compacted granular base. A pedestal-mounted unit must span between individual support points, while vehicle areas experience braking, turning and concentrated wheel loads that do not occur on a pedestrian path.
Commercial Paver Specification Matrix
| Application | Expected use | Main specification considerations | Information to confirm |
| Pedestrian path | Foot traffic and maintenance trolleys | Stone strength, abrasion, finish, joints and base design | Product data and finish-specific slip test |
| Public plaza | High pedestrian volumes, furniture and occasional equipment | Unit size, full support, drainage and access loads | Paving layout, loading plan and installation detail |
| Retail or hospitality courtyard | Foot traffic, tables, cleaning and spill exposure | Abrasion, staining, maintenance and finished levels | Sample approval, cleaning plan and surface test data |
| Car park or light vehicle area | Passenger vehicles and turning loads | Stone thickness, wheel loading, edge support and pavement depth | Project-specific engineering assessment |
| Service or delivery area | Commercial vehicles and frequent loading | Concentrated loads, turning forces and joint stability | Engineered pavement and stone specification |
| Roof terrace or podium | Pedestrian use over a structural deck | Stone span, pedestal spacing, waterproofing and wind exposure | Structural review and pedestal system data |
Some SIS products are currently listed in more than one thickness or format. For example, Charcoal Granite is available in a flamed 600 x 400 x 20 mm format and a drop-down format, whileFiletti Porphyry is supplied in narrower pieces with a listed thickness range of 30 to 50 mm.
These dimensions describe the available products. They do not confirm that either option is suitable for a particular commercial load. Vehicle access, pedestal support and other demanding conditions should be assessed using technical data and project-specific engineering advice.
How Is Slip Resistance Assessed for Commercial Paving?

Commercial paving should be specified using slip-resistance test data for the exact stone finish. It is not enough to assume that a stone is suitable because its surface looks textured.
AS 4586 classifies the slip resistance of new pedestrian surface materials using recognised testing methods. The relevant rating depends on the location, expected surface conditions and applicable project requirements.
The National Construction Code also includes slip-resistance provisions for areas such as ramps, stair treads, nosings and landing edges. Project teams should identify which provisions apply to the building and confirm the required classification before selecting the surface finish.
The Rating Belongs to the Finish
A flamed granite surface and a honed granite surface should not be treated as interchangeable. They may have different textures and different test results despite coming from the same stone type.
The same principle applies to bluestone, limestone, quartzite and other natural materials. Test data for one finish should not be copied across to another finish without verification.
| Project area | Conditions to consider |
| External walkway | Rain, leaves, dirt, shade and drainage |
| Covered entrance | Tracked-in water and the transition to internal flooring |
| Ramp | Gradient, exposure and applicable NCC requirements |
| Stair or landing | Surface treatment, nosing detail and wet or dry conditions |
| Hospitality area | Food, grease, drinks and frequent cleaning |
| Public plaza | Weather exposure, pedestrian volume and maintenance equipment |
Avoid unsupported terms such as “non-slip” or “slip-proof”. A clearer specification requires a slip-resistance classification suited to the application and supported by a current test report for the nominated finish.
Which Natural Stones Can Be Considered for Commercial Paving?
The most suitable stone depends on traffic, environment, surface finish, cleaning regime and installation. Material selection should be based on documented performance rather than a general assumption that one stone type is always stronger or safer.
| Stone | Where it may be considered | What should be confirmed |
| Granite | Entries, plazas, paths and other high-use landscapes | Thickness, stone strength, finish and slip data |
| Bluestone | Contemporary courtyards, walkways and civic landscapes | Finish, source consistency and dimensional tolerance |
| Limestone | Hospitality areas, sheltered entries and design-led courtyards | Abrasion, absorption, staining exposure and maintenance |
| Quartzite | Paths, courtyards and textured pedestrian landscapes | Calibration, unit variation and finish data |
| Porphyry | Streetscapes, paths, courtyards and patterned paving | Format variation, joints, thickness and loading |
| Sandstone | Selected pedestrian and civic landscapes | Absorption, abrasion, salt exposure and cleaning |
| Travertine | Selected pedestrian or hospitality areas | Voids, fill, traffic, staining and maintenance |
Granite
Granite is frequently considered where the project calls for a dense stone and a strong architectural appearance. The exact finish remains important. A textured product such as Charcoal Granite should still be reviewed against the required slip classification, thickness and laying method.
Bluestone
Bluestone works with contemporary Australian architecture and can provide a consistent grey foundation across large paved areas. Where a textured finish is required, Flamed Bluestone can be assessed against the project’s loading, appearance and surface-performance requirements.
Limestone
Limestone can bring softer grey, beige or cream tones into commercial courtyards and hospitality settings. Its suitability depends on the specific limestone and exposure. The 600 x 400 x 20 mm format listed for Stamford Limestone should be considered together with abrasion, staining, support and traffic requirements.
Quartzite
Quartzite is often selected where natural tonal movement and surface texture form part of the design. The naturally split texture and variable format of Andorra Quartzite may suit selected paths, entries or hospitality landscapes, subject to confirmation of the required finish and installation detail.
Porphyry
Porphyry can create strong linear or irregular patterns in streetscapes and landscaped commercial areas. The elongated pieces used in Filetti Porphyry require careful set-out, joint control and blending across the installation.
Sandstone and Travertine
Sandstone and travertine should be assessed product by product. Absorption, abrasion, voids, surface finish and cleaning demands may limit where a particular option should be used. Neither material should be nominated for vehicle traffic or another demanding application without supporting product information.
How Should Commercial Stone Pavers Be Installed?

Commercial stone paving should be treated as a designed pavement system rather than a surface layer added at the end of construction.
The substrate, bedding, joints, drainage, movement control and edge support all contribute to performance. The correct approach depends on the application and the advice of the project consultants.
1. Flexible or Sand-Set Installation
A flexible system places the pavers over a prepared bedding layer and compacted pavement base. It may suit selected pedestrian, streetscape or trafficable applications when the excavation, base material, compaction and edge restraints are designed for the expected load.
Thorough ground preparation for stone paving helps reduce settlement, movement and drainage problems beneath the finished surface. Commercial projects may require deeper pavement layers and more detailed compaction testing than a residential path.
2. Mortar-Set Installation Over Concrete
A mortar-set system supports the stone over a concrete substrate. It can provide broad support, but only when the slab, bedding, falls and movement joints are properly coordinated.
The installer should avoid unsupported voids beneath the units. Waterproofing, adhesive compatibility and moisture movement may also need to be considered, particularly on podiums, terraces and areas adjoining internal floors.
3. Pedestal-Mounted Installation
Pedestal systems create an elevated surface over a structural deck or waterproofing system. The paver spans between individual support points, so the stone type, thickness, format and pedestal spacing must be assessed together.
Large units, unusual formats and vehicle loading require particular care. A physical mock-up may help verify alignment and detailing, but it should not replace the required engineering assessment.
4. Edge Restraints and Transitions
Flexible paving can spread or move when its outer edges are not restrained. The correct approach to controlling paver edges depends on the base, adjacent materials, traffic and landscape design.
Transitions around drains, service covers, walls, garden beds and different pavement types should be documented before installation begins.
What Commonly Goes Wrong on Commercial Stone Paving Projects?
Most problems begin with an incomplete brief or a missed site condition rather than the appearance of the stone.
- Unexpected vehicle access: A space designed for pedestrians is later used by delivery vans, elevated work platforms or maintenance vehicles.
- Thickness selected in isolation: The schedule nominates a paver thickness without addressing the stone properties, unit size or support system.
- Slip performance assumed: A finish is selected visually without requesting test data for the supplied surface.
- Insufficient edge support: Flexible paving moves at garden beds, drains or changes in material.
- Drainage resolved too late: Thresholds and outlets are fixed before the paving falls have been coordinated.
- Movement joints covered: Stone and grout are installed continuously across joints in the supporting structure.
- Natural variation rejected on site: The acceptable colour and texture range was never established through representative samples.
- Staged deliveries are not coordinated: Separate batches arrive without a blending or approval plan.
- No replacement stock is retained: Later repairs require a product or batch that is no longer available.
- Cleaning is overlooked: The chosen stone or sealer is exposed to chemicals that were not considered during specification.
How Should Quantities, Wastage and Lead Times Be Planned?
Commercial orders should be based on a measured paving plan rather than a broad site estimate. The plan should separate full-unit areas, borders, curves, steps, service covers, ramps and zones using different formats.
The basic calculation is:
Net paving area x approved wastage allowance = required order area
For example, consider a measured area of 480 m² and an illustrative wastage allowance of 7 per cent:
480 m² x 1.07 = 513.6 m²
The 7 per cent figure is only a worked calculation. It is not a recommended allowance for every project. Curved layouts, diagonal patterns, large units, irregular stone and replacement stock may change the quantity required.
Before placing an order, confirm:
- Final measured area
- Paver dimensions and thickness
- Surface finish
- Pack or pallet coverage
- Unit and pallet weights
- Approved sample range
- Delivery access
- Staging requirements
- Batch allocation
- Spare stock requirements
- Current production and delivery lead times
Reviewing physical stone samples early allows the design team to assess tonal range, texture and material compatibility before large quantities are scheduled.
Natural Stone Versus Concrete Pavers for Commercial Projects
Natural stone and concrete pavers can both be appropriate. The better option depends on the design brief, budget, required uniformity, programme and maintenance strategy.
| Factor | Natural stone | Concrete pavers |
| Initial material cost | Varies by stone, origin, finish, dimensions and volume | Often competitive in standard formats |
| Dimensional consistency | Depends on the product and calibration | Usually manufactured to controlled dimensions |
| Colour and texture | Natural variation between units and batches | More uniform when first supplied |
| Replacement planning | Spare stock and batch records are important | Colours, aggregates and manufacturing ranges can also change |
| Design character | Geological variation creates a less repetitive surface | Repeatable colours and patterns support uniform schemes |
| Installation | Must accommodate natural tolerances and stone properties | Consistent units may simplify set-out |
| Best suited to | Projects prioritising natural material and individual character | Projects prioritising consistency, availability or initial cost |
A lifecycle comparison should include installation, maintenance, repairs, replacement stock and operational disruption. The lowest supply price does not necessarily represent the lowest whole-of-project cost.
Commercial Stone Paver Specification Checklist
Before final approval, confirm that the project documentation states:
- Stone name and geological type
- Approved colour and variation range
- Paver length, width and thickness
- Surface and edge finish
- Required technical test data
- Slip-resistance classification
- Traffic and maintenance loads
- Substrate and bedding system
- Joint width and jointing material
- Movement-joint locations
- Falls and drainage details
- Edge restraints
- Sealing requirements, where applicable
- Cleaning and maintenance method
- Quantity and wastage allowance
- Batch and delivery requirements
- Spare stock quantity
- Sample and mock-up approval process
Frequently Asked Questions
1. What thickness should commercial stone pavers be?
Commercial stone paver thickness should be selected according to the stone properties, unit dimensions, loading and support system. A universal thickness should not be used without technical and project-specific confirmation.
2. Can natural stone pavers take vehicle traffic?
Selected natural stone products can be used in vehicle-trafficked pavement systems when the stone, thickness, base, bedding, joints and edge restraints are designed for the expected vehicles.
3. What slip rating is required for a commercial walkway in Australia?
The required slip-resistance classification depends on the location, exposure, gradient and applicable building requirements. Test data should relate to the exact stone finish being supplied.
4. Are natural stone pavers more expensive than concrete pavers?
Natural stone may have a higher initial material cost, but the final comparison depends on product choice, installation, maintenance, repairs and the intended service period.
5. How can stone batches be managed on a staged project?
Approve a representative sample range, identify batches at delivery, blend units during installation and retain spare stock. A future batch should not be expected to match the original material exactly.
6. Do commercial stone pavers need sealing?
Sealing depends on the stone, finish, staining exposure and maintenance plan. The proposed sealer should be tested before use and checked for any effect on colour or surface performance.
7. How long does a large commercial stone order take?
Lead time depends on current stock, order volume, product origin, finish, fabrication and delivery staging. It should be confirmed against the final specification and project programme.
Commercial stone pavers perform best when the material, finish, support and site conditions are specified as one system. Early technical review also gives the project team time to resolve samples, quantities and delivery stages before the stone is required on site.
Architects, builders and project managers can discuss stone specifications and commercial quantities with Splendour In Stone before completing the schedule. Eligible businesses can also consider trade credit for project purchasing when planning procurement.